Before You Buying Land to Build a House: 10 Site Conditions That Can Change the Entire Project
Buying land for a custom home can feel simpler than buying an existing house.
There is no outdated kitchen to evaluate, no old flooring to replace, and no previous owner’s layout to work around. The property may appear to be a blank canvas.
But land is rarely blank.
A lot can contain zoning restrictions, utility challenges, difficult access, drainage problems, environmental constraints, easements, steep slopes, or soil conditions that significantly affect what can be built and how much construction will cost.
That is why the purchase price of the land tells only part of the financial story.
A low purchase price does not automatically mean a lot will be inexpensive to develop. Before committing to land, understanding what to know before buying land for a custom home can reveal whether zoning, utilities, access, slope, drainage, easements, or environmental constraints may substantially affect what can be built and how much site preparation will cost.
Here are ten conditions worth investigating before turning a promising property into a custom-home project.
Why Land Price Tells You Very Little About the Real Building Cost
Two neighboring lots can have similar market values but completely different construction costs.
One may already have:
- easy road access,
- nearby utilities,
- relatively level topography,
- uncomplicated drainage.
The other may require:
- extensive excavation,
- retaining walls,
- utility extensions,
- special foundation work.
The difference may not be obvious during a casual property visit.
A custom-home budget should therefore evaluate both:
the price of acquiring the land
and
the cost of making that land buildable.
1. Zoning Determines What Can Actually Be Built
Before thinking about floor plans, understand the zoning rules that apply to the property.
Zoning may regulate:
- permitted uses,
- building height,
- lot coverage,
- density,
- accessory structures.
A homeowner may imagine a large two-story residence with a detached garage or ADU only to discover that the lot cannot support the concept as originally envisioned.
That does not necessarily make the property unsuitable.
It means the design must respond to what is legally allowed.
Zoning research should happen before substantial money is spent developing architectural plans.
2. Setbacks Can Shrink the Usable Building Area
Lot size and buildable area are not the same thing.
Required distances from:
- front property lines,
- side property lines,
- rear property lines
can substantially reduce where the house can sit.
An irregularly shaped lot may lose even more usable area.
This is especially important on narrow urban properties where every foot affects:
- garage placement,
- room dimensions,
- outdoor space.
A survey combined with zoning information can provide a more realistic picture of the actual building envelope.
3. Utility Availability Can Change the Economics of the Lot
A property needs services.
Depending on location, these may include:
- water,
- sewer,
- electricity,
- gas,
- telecommunications.
The important question is not simply whether utilities exist somewhere nearby.
It is:
How difficult and expensive will they be to connect to the house?
A utility line located at the street may still require:
- trenching,
- connection fees,
- pavement restoration,
- additional infrastructure.
More remote properties may have entirely different solutions.
Utility investigation should be part of the land-purchase decision rather than something discovered after the architectural design is complete.
4. Construction Access Matters More Than Most Buyers Expect
A beautiful lot may be difficult to build on if construction equipment cannot easily reach the site.
Contractors need access for:
- excavation equipment,
- concrete trucks,
- lumber deliveries,
- cranes,
- dumpsters.
A narrow driveway or difficult approach can increase labor and logistics costs.
Materials may need to be moved in smaller loads.
Equipment may require special scheduling.
In some situations, temporary access improvements become a project of their own.
Site accessibility therefore affects much more than convenience.
5. Slope Can Add Both Architectural Opportunity and Cost
A sloped lot can create dramatic architecture.
It may offer:
- better views,
- daylight basements,
- multilevel layouts.
But slope also affects construction.
The project may require:
- additional excavation,
- retaining walls,
- stepped foundations,
- complex drainage.
The cost difference depends heavily on the specific site.
A steep property should be evaluated by professionals before assuming that the same house budget used for a flat lot will apply.
Sometimes the best design works with the slope rather than trying to flatten it artificially.
6. Drainage and Stormwater Need to Be Solved Early
Water has to go somewhere.
That sounds obvious, but drainage can become one of the most important site-design issues.
Questions include:
- Where does roof runoff go?
- How does surface water move across the lot?
- Does water flow toward neighboring properties?
- Are stormwater systems required?
Poor drainage planning can contribute to:
- foundation moisture,
- erosion,
- standing water.
Site design should consider water movement before the house location, driveway, landscaping, and grading are finalized.
7. Soil Conditions Can Affect the Foundation
The ground beneath the house must support the structure.
Most homeowners cannot determine soil suitability simply by walking the property.
Depending on the project, geotechnical investigation may be appropriate.
Challenging soil conditions can influence:
- foundation design,
- excavation,
- drainage.
The need for specialized foundation systems can significantly affect cost.
This is one reason experienced custom-home planning treats below-ground conditions as seriously as visible architectural features.
8. Trees and Environmental Restrictions Can Change the Building Envelope
A wooded property can be highly attractive.
But existing trees may influence where construction can occur.
Some jurisdictions regulate certain trees or require protection zones around roots.
Properties may also contain environmental constraints involving areas such as:
- wetlands,
- steep slopes,
- streams.
These conditions can affect:
- house placement,
- driveway location,
- site disturbance.
The property should be evaluated before assuming that all visible open land is available for construction.
9. Easements Can Limit Where the House Goes
An easement gives another party certain rights to use part of the property.
Examples may involve:
- utilities,
- shared access,
- drainage.
The land still belongs to the property owner, but building within an easement may be restricted.
A large lot can therefore contain areas that cannot be used for the structure.
Reviewing recorded property documents can reveal these limitations early.
Easements become especially important on sites where the buildable area is already constrained by setbacks or topography.
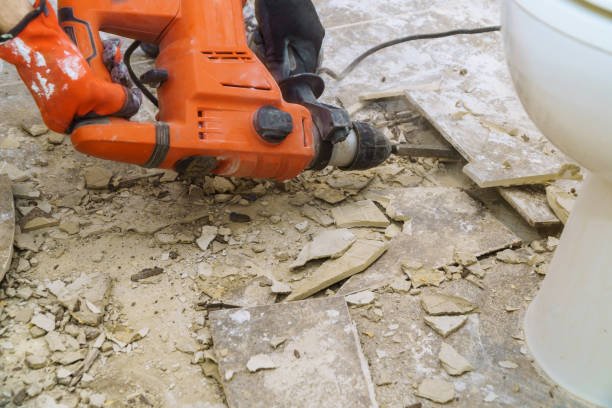
10. Demolition and Existing Structures May Add Another Project Before the New One Begins
Some custom homes are built on lots containing an older house, garage, or other structure.
Removing the existing building may require:
- permits,
- utility disconnection,
- demolition,
- debris hauling.
Certain materials may require additional procedures before demolition.
The condition and construction of the old structure can influence cost.
Homeowners should not treat demolition as a minor preliminary step without understanding what it involves.
In some cases, preparing the site for the new home is already a substantial construction project.
Why You Should Not Design the Final House Before Site Due Diligence
It can be tempting to fall in love with a house plan first and then search for land where it might fit.
That approach can create problems.
The site influences:
- footprint,
- orientation,
- foundation,
- driveway,
- window placement,
- drainage.
A design created without enough site information may later require significant revision.
A better process is often:
evaluate site → understand constraints → develop design
rather than:
finish design → discover site constraints.
Site Conditions Should Influence Architecture
Good custom-home design does not fight the site unnecessarily.
For example, a sloped property might support a daylight lower level.
A narrow lot might benefit from a more vertical plan.
A view lot may justify carefully positioned living spaces and windows.
Site limitations can become design opportunities when they are understood early.
How to Build a Real Site Budget
The land purchase price should be only one category.
A broader site budget might consider:
- survey work,
- testing,
- demolition,
- excavation,
- grading,
- retaining walls,
- utility connections,
- drainage,
- driveway construction.
Not every lot requires every category.
The purpose is to identify likely site-specific costs before the house itself consumes the entire available budget.
Do Not Spend the Entire Budget on the House
This is a common planning mistake.
Suppose the homeowner has a total project budget of $1.5 million.
If the preliminary house design already consumes almost all of that number before site work is properly investigated, any difficult condition can create immediate financial pressure.
The total budget should include enough room for the land to reveal what it actually requires.
Contingency Matters Before Construction Starts
Contingency is usually discussed in relation to construction.
It matters during site development too.
Some underground conditions cannot be understood perfectly before excavation.
A realistic budget should leave flexibility rather than relying on every early assumption being exactly correct.
What Information Should You Have Before Closing on the Lot?
The exact due-diligence process depends on the property, but buyers should try to understand as much as reasonably possible about:
- zoning,
- setbacks,
- easements,
- utilities,
- topography,
- access,
- drainage,
- environmental conditions.
The objective is not necessarily to eliminate every unknown.
It is to avoid purchasing land based on assumptions that later prove false.
After the Land Is Purchased, Site Work Becomes Part of the Construction Sequence
Due diligence does not end when the property closes.
The information gathered during land evaluation affects everything that follows.
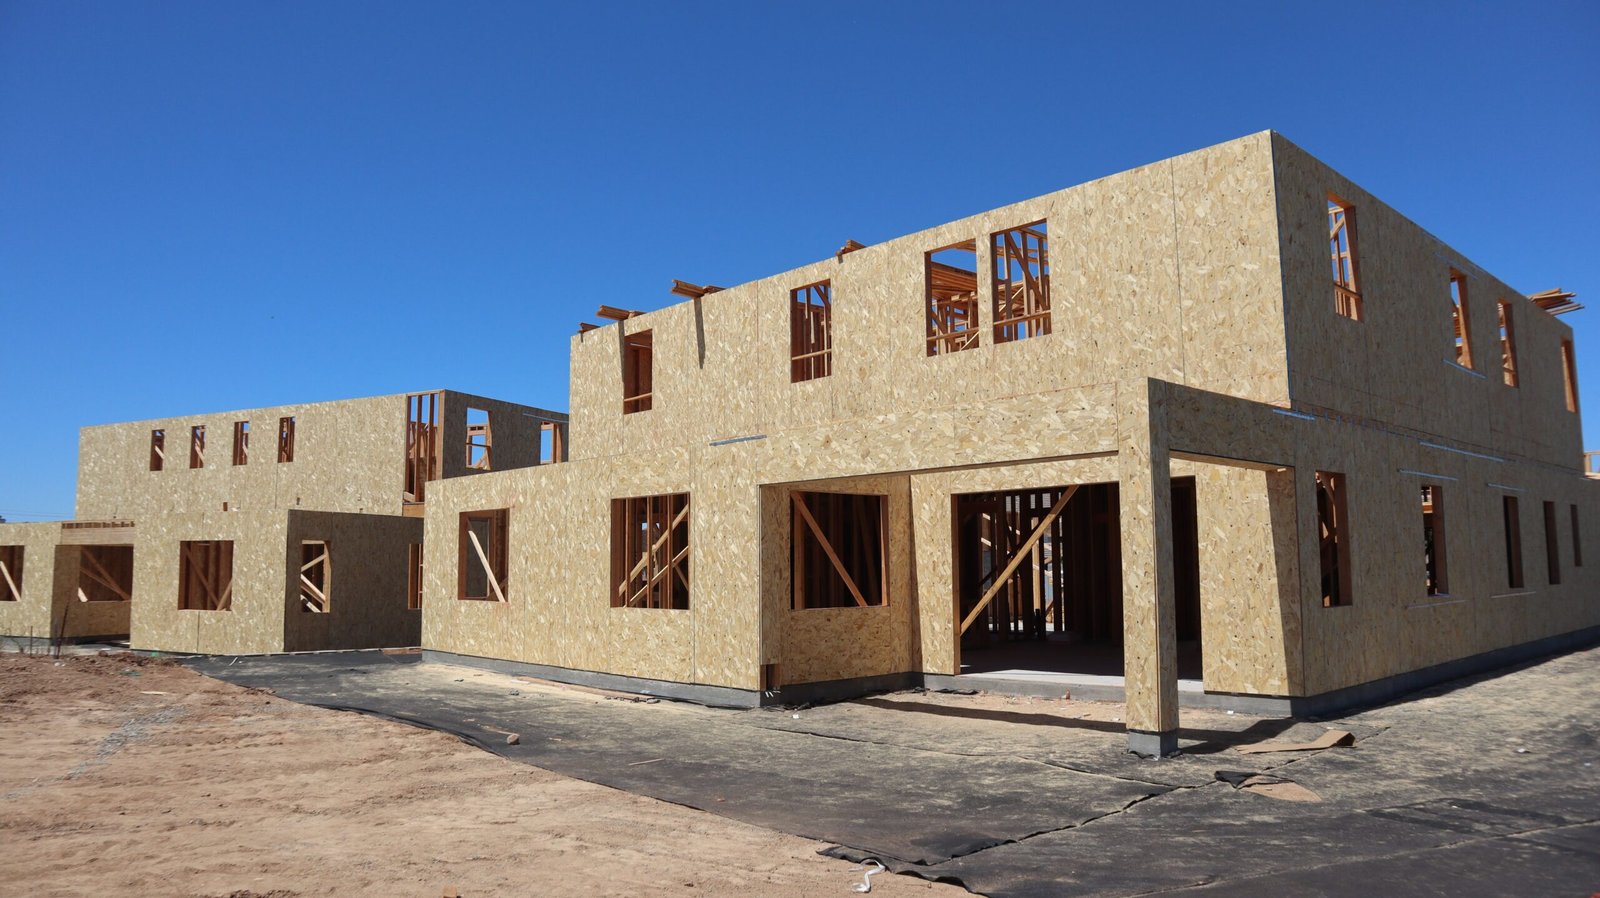
Site due diligence also affects what happens after the property is purchased. In the normal stages of custom home construction, decisions about access, grading, utilities, drainage, and foundation conditions need to be resolved before the visible house begins to take shape.
That sequence is important because site work supports nearly everything built above it.
The Cheapest Lot Is Not Necessarily the Cheapest Project
Imagine two properties.
Lot A
Higher purchase price, but:
- level,
- utilities nearby,
- straightforward access.
Lot B
Lower purchase price, but:
- steep,
- difficult access,
- expensive utility work,
- significant retaining requirements.
Lot B may appear like the bargain.
After development costs are added, Lot A might result in the lower total project cost.
This is why land should be compared based on total development economics, not asking price alone.
A Beautiful Lot Can Still Be the Wrong Lot
Views, trees, privacy, and location matter.
But a custom home also has to work financially and technically.
A property may be beautiful yet create more construction complexity than the homeowner wants to accept.
There is nothing wrong with walking away after due diligence.
Discovering a serious constraint before purchase is a successful outcome compared with discovering it after closing.
Questions to Ask Before Buying Land for a Custom Home
Before committing to the property, ask:
- What does zoning allow?
- What are the setbacks?
- Where is the realistic building area?
- Are utilities available?
- How will construction equipment access the site?
- Is the lot significantly sloped?
- Are drainage issues visible?
- Are there environmental constraints?
- Are easements recorded?
- Is demolition required?
- What site costs should be included in the preliminary budget?
These questions can reveal whether the property fits both the design vision and the financial plan.
Final Thoughts
Buying land for a custom home is not simply a real-estate decision.
It is an early construction decision.
The most important characteristics of the property may not be visible in listing photos.
They may be found in:
zoning, setbacks, utilities, access, slope, drainage, soil, easements, and environmental conditions.
A strong custom-home project starts by understanding those realities before the final house is designed.
The objective is not to find a perfect lot with no constraints.
Almost every site has limitations.
The goal is to know what those limitations are, understand what they may cost, and design a house that responds intelligently to them.
The best time to discover that information is before the land becomes yours, not after construction planning has already begun.