Glass Works: Crittall doors, Crittall partitions, glass walls, and so on
Few materials change the feel of a building like glass. It lets daylight travel deeper into a room, connects indoor spaces to gardens and streets, and makes even a modest floor plan feel generous. Over the last decade, glazed architectural features have gone from a commercial niche to a staple of homes, offices, restaurants and retail spaces. Crittall-style steel doors, slim internal partitions and full-height glass walls now sit at the centre of how we divide and open up space.
This guide covers what these features are, where they work best, and what to think about before you commission them. If you’re planning a project of your own, you may want to find out more about the options available once you’ve got a feel for the basics below.
A Short History of Steel-Framed Glazing
The look people now call “Crittall” traces back to the Crittall Manufacturing Company, founded in Essex in the nineteenth century. Its slender steel window frames became a defining feature of the early twentieth century, appearing in factories, schools, suburban homes and landmark modernist buildings. Steel could carry large panes of glass with much thinner profiles than timber, which meant more light and a sharper, more graphic look.
The brand name has since become shorthand for the whole style: black or dark-toned frames, a grid of small glass panes and a distinctly industrial-meets-elegant character. Today, many manufacturers produce steel and steel-look aluminum systems inspired by that heritage, often with far better thermal performance than the originals.
Crittall-Style Doors: Character at the Threshold
A door is one of the few architectural elements people touch every day, which makes it a natural place to make a statement. Crittall-style doors, whether internal or external, deliver that statement without feeling heavy.
Internal doors are the most popular application. Glazed steel doors, single or double, let light pass between rooms while still defining them. They’re especially effective between a kitchen and dining area, from a hallway into a living room, or between a home office and the rest of the house. Because the frames are slim, they feel lighter than a traditional panelled door, yet the grid pattern keeps a sense of structure and craftsmanship.
External doors are where the style really shines. French doors opening onto a terrace, a pair of bifold doors leading to the garden, or a single pivot door as a dramatic entrance all benefit from the crisp lines of a steel-look frame. For exterior use, performance matters as much as appearance. Look for double or triple glazing, thermally broken frames and quality weather seals, particularly in climates with cold winters or heavy rain.
Finishes are also more flexible than the classic black suggests. Anthracite grey, bronze, deep green and even white are widely available, so the look can be tailored to period properties or contemporary builds alike.
Crittall-Style Partitions: Dividing Without Closing Off
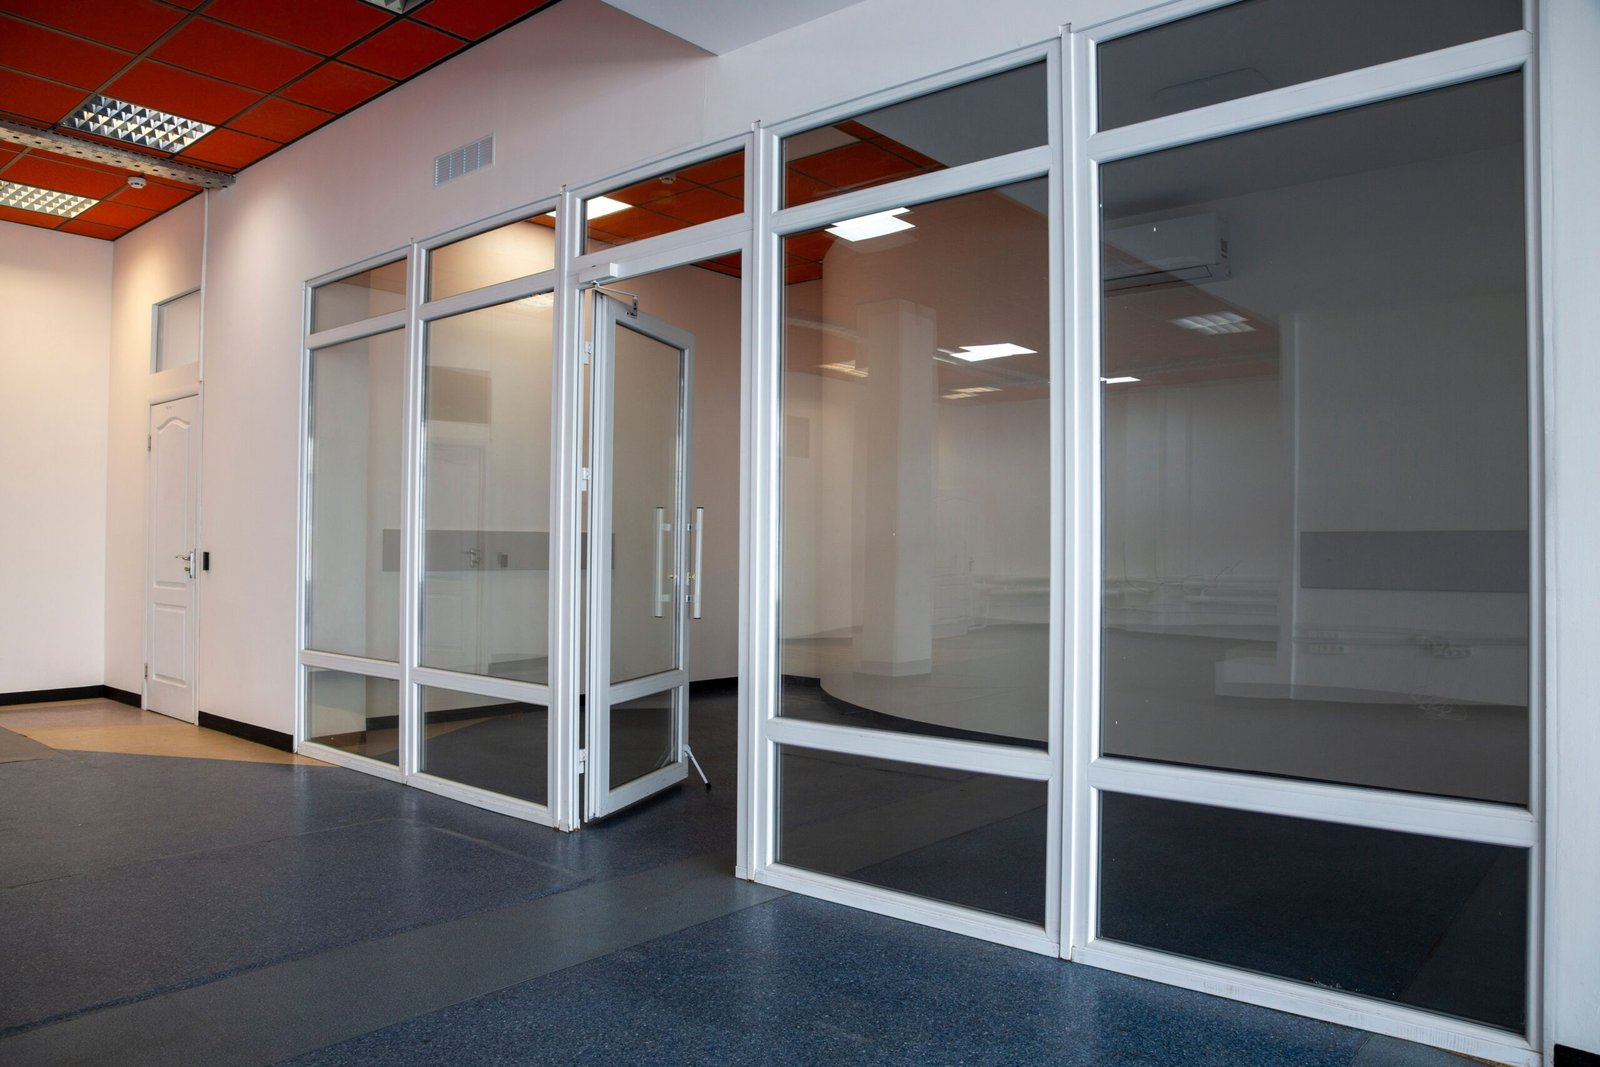
Partitions are where glazed systems really earn their keep in open-plan spaces. A partition separates areas for sound, privacy or function without cutting off light or sightlines.
In homes, steel-look partitions are commonly used to:
- Separate a kitchen from a living space while keeping the open feel
- Create a home office or study within a larger room
- Add definition to a hallway or entrance area
- Section off a utility room or pantry without a solid wall
In commercial settings, the applications multiply. Offices use glazed partitions to build meeting rooms and quiet zones while keeping teams visually connected. Restaurants and cafés use them to create semi-private dining areas. Retail units use them to frame stockrooms, fitting rooms or display zones.
A key advantage is speed and disruption. Compared with building a masonry wall, installing a glazed partition is typically faster, cleaner and easier to reverse if your needs change. For tenants and growing businesses, that flexibility is valuable.
Glass Walls: The Minimalist Option
Where Crittall-style systems celebrate the frame, frameless and minimally framed glass walls celebrate the absence of one. Full-height panels of toughened or laminated glass, joined with discreet fixings or slim channels, create an almost invisible boundary.
These walls are common in modern offices, where they allow daylight to reach the building’s core and make small floor plates feel larger. They’re equally at home in residential projects: a glass wall can enclose a staircase, frame a wine store, or separate a bathroom from a bedroom while keeping the architecture continuous.
Frameless systems come in several forms:
- Fixed glass walls, which are static panels offering light and acoustic separation
- Sliding glass walls, which open spaces up for events or flexible use
- Pivot and hinged glass doors, which integrate directly into the glass partition
- Switchable or frosted glass, which offers privacy on demand without blinds
Glass thickness, typically 10 to 12 mm for internal applications, plays a major role in both strength and acoustic performance. Laminated glass adds a sound-dampening interlayer and holds together if broken, making it a sensible choice where safety is a priority.
Choosing Between Framed and Frameless
Neither style is better; they simply suit different goals.
Choose a Crittall-style system if you want visual character, a nod to industrial or heritage design, and a defined grid that adds texture to a space. It pairs beautifully with exposed brick, timber floors, and warm metals.
Choose frameless glass if you want maximum transparency, a clean contemporary look and minimal visual interruption. It works well in sleek, modern interiors and in spaces where the architecture itself should be the focus.
Many projects combine both: for example, a steel-look partition in a living area and frameless glass around a staircase. Consistency of finish and proportion keeps the mix feeling deliberate.
Practical Considerations Before You Commit
Beautiful design only works if the practical side is right. A few points deserve early attention.
Acoustics. Glass transmits sound more readily than a solid wall. If privacy matters, as in meeting rooms or bedrooms, specify acoustic or laminated glazing and good perimeter seals.
Thermal performance. For external doors and glazed screens, check U-values and ask whether frames are thermally broken. Poorly specified glazing can lead to heat loss, condensation and discomfort.
Safety and compliance. Building regulations require safety glazing in critical locations such as doors and low-level panels. In commercial buildings, fire-rated glazing may be needed on escape routes or compartment lines. Always confirm requirements with a building control officer or qualified designer.
Measurement and installation. Glazed systems are manufactured to tight tolerances, so accurate surveys matter. Walls, floors and ceilings are rarely perfectly square, and a good installer will account for that on site.
Maintenance. Glass needs regular cleaning, and steel or aluminum frames benefit from occasional checks of seals, hinges and finishes. Powder-coated frames are generally durable and easy to look after.
Budget. Costs vary widely with size, glass specification, finish and complexity. Bespoke, made-to-measure work sits at the higher end, while standardized systems can offer good value. It’s wise to compare like-for-like quotes that clearly specify glazing, hardware and installation.
Design Tips for Getting the Best Result
A few principles help glazed features look intentional rather than bolted on:
- Think about light first. Position glazing so it borrows daylight from windows and roof lights, spreading brightness into darker areas.
- Match the grid to the room. The number and size of panes should suit the proportions of the door or partition. Too many small panes can feel fussy; too few can lose the character.
- Coordinate finishes. Echo the frame color in other details, such as light fittings, taps or door handles, for a cohesive look.
- Plan for privacy. Consider frosted bands, reeded glass or integrated blinds where you need to screen views.
- Consider furniture and storage. A glass wall exposes whatever stands behind it, so plan layouts with that in mind.
Bringing It All Together
Crittall-style doors, partitions and glass walls share a simple purpose: they let us define space without losing light. Whether you’re renovating a Victorian terrace, fitting out a modern office or designing a new build from scratch, glazing offers a flexible way to balance openness with function.
The best results come from clear briefs, careful specification and experienced fabrication and installation. If you’d like expert help turning a concept into a finished space, specialists such as UGS Ltd can guide you from early design through to installation.